MahaRERA Website
maharera.maharashtra.gov.inProject MahaRERA No.

P52100080302
Project MahaRERA No.

A51700026634
For Best Offers Fill Your Details

Casagrand Builders
Developer

Upper Kharadi, Pune
Location
About Casagrand Caladium Project
Casagrand Caladium Upper Kharadi Wagholi is a residential project by Casagrand Builder, situated in the premium location of Upper Kharadi, Wagholi, Manjri BK, offering 2 & 3 BHK flats with availability of Jodi Apartments. Also get Floor Plan, Price Sheets, RERA ID, Reviews, Possession Timeline, Construction Status, Location Advantages, Address, Amenities, and Specifications. Casagrand Caladium Wagholi has multi-development towers with G+B+16 storeys. Caladium Upper Kharadi has 2 & 3 BHK configurations, with 2 BHK apartments at 905 - 1119 sq. ft., and Prices are Coming Soon. 3 BHK with a carpet area of 1293 - 1325 sq. ft. Caladium Wagholi RERA Nos. is P52100080302. Caladium by Casagrand group property focuses on proper design & layout in accordance with Vastu rules.
Caladium Manjri BK has Excellent Connectivity, like Podar International School (5 km), Euro CBSE School (2 km), Bhartiya Global School (500 m), Barclays & EON IT Park - 10 mins, Koregaon Park & Kalyani Nagar - 20 mins, Indus International School (1.5 km), and Sanskriti Mantra Vidyalaya School (4 km). Leading healthcare centers such as Metro Super Speciality Hospital (1 km), Lotus Specialty Hospital (850 m), Norya Hospital (1.5 km), and Manipal Hospital (5 km) ensure quality medical access. Popular shopping and lifestyle destinations, including Phoenix Mall (7 km), Phoenix Market City - 15 mins, Amanora Mall (9 km), Decathlon (2 km), DMart (2.3 km), and Seasons Mall (9 km) are conveniently accessible. The project is also close to reputed colleges like Dhole Patil Engineering College (5 km), JSPM University (4 km), G.H. Raisoni College of Engineering (3 km), RMD College of Engineering (1.5 km), and Marathwada College of Pharmacy (1.5 km). In terms of connectivity, the project offers easy access to the International Airport (10 km), Metro Rail Station (15 km), International Tech Park (3 km), EON IT Park (4 km), and WTC Pune (4 km).
Casagrand Wagholi has Amenities like an an amphitheatre, aromatic garden, central tree court, barbecue lawn, birds bath, camp fire pit, party lawn, nature trail, hammock zone, performance deck, musical granite sculpture, mosaic garden, chess lawn, outdoor table tennis, adult nest swing, pergola seating, pets park, sculpture fountain, stepping walkway, shaded pavilion, senior citizens’ court, selfie spot, play mounds, curl swing, pulse interactive wall, tunnel play, tot lot, kids’ interactive track, hopscotch, kids’ play area, circular alcove, in-ground trampoline, educational play wall, see-saw swing, kids’ basketball, giant snake & ladder, giant abacus, jogging track, cycling lane with bicycles, yoga court, integrated target workout, multipurpose court, tennis practice wall, outdoor CrossFit, athletic workout wall, circular basketball court, meditation deck, hurdle workout, outdoor gym, herbal spice garden, reflexology pathway, zen garden, plumaria tree court, informal movie screening, terrace floor games, sunset deck, wall barbecue, terrace hammock, hanging cabanas, solar work pods, camping tent, infinity reflexology walk, meditation and reading lawn, terrace yoga, rooftop gym, along with practical facilities such as bus bay, bicycle parking, mosquito magnet, car charging bay, air filling station, and car wash zone.
Casagrand Upper Kharadi has internal features like veneer-finished main door with marble architrave, smart digital lock with mobile access and key sharing, premium vitrified tile flooring, wooden tile finish in balconies, French sliding doors and windows with tinted toughened glass, designer internal doors with elegant hardware, spacious bathrooms with large tiles and bronze-tinted partitions, rain shower and trench drain in every bathroom, brushed bronze Kohler fittings with granite washbasins, master control switch, ceiling-mounted adjustable cloth drying system, and sleek tinted sliding shutters for a seamless interior look. The homes also feature centralized cores for enhanced privacy, open horizontal layouts in spacious 3 BHKs, efficient zero-waste floor plans, larger bedrooms and bathrooms, FRLS copper wiring, modular switches, AC provisions, TV and data points, USB charging points, master control switch, outdoor weatherproof sockets, French doors allowing 3X more natural light and ventilation, and beautiful podium or outside views from all living spaces
Caladium by Casagrand Address - 2251, Manjari Rd, Manjri Bk, Pune, Maharashtra 412307
Casagrand Caladium Overview

Project Name
Casagrand Caladium
Location
Upper Kharadi, Pune
Developer Name
Casagrand Builders
TOTAL TOWERS
5
FLOORS
G+B+16 Storey
APARTMENTS
2 & 3 BHK
AREA
905 - 1325 Sqft
POSSESSION
Under Construction
RESEDENTIAL
PropertyCasagrand Caladium Property Specification
| G+16 Storey High-rise Tower |
| Ample Sunlight and good ventilation |
| Vastu-Compliant Homes |
| East & West-facing main entrances for all homes |
| Open horizontal layouts in spacious 3BHKs |
| 110+ world-class amenities like Oxygen-infused gym, Sky Cinema, Themed gardens |
| 70% (2 acres) open spaces with 30,000 sft. lush greenery |
| 13500 sft. of grand clubhouse with 1800 sft. rooftop infinity pool. |
Configuration & Price Of Casagrand Caladium
| Type | Carpet Area (sq ft) | Price |
|---|---|---|
| 2 BHK | 905 - 1119 sqft | Coming Soon |
| 3 BHK | 1293 - 1325 sqft | Coming Soon |
Casagrand Caladium Floor Plan
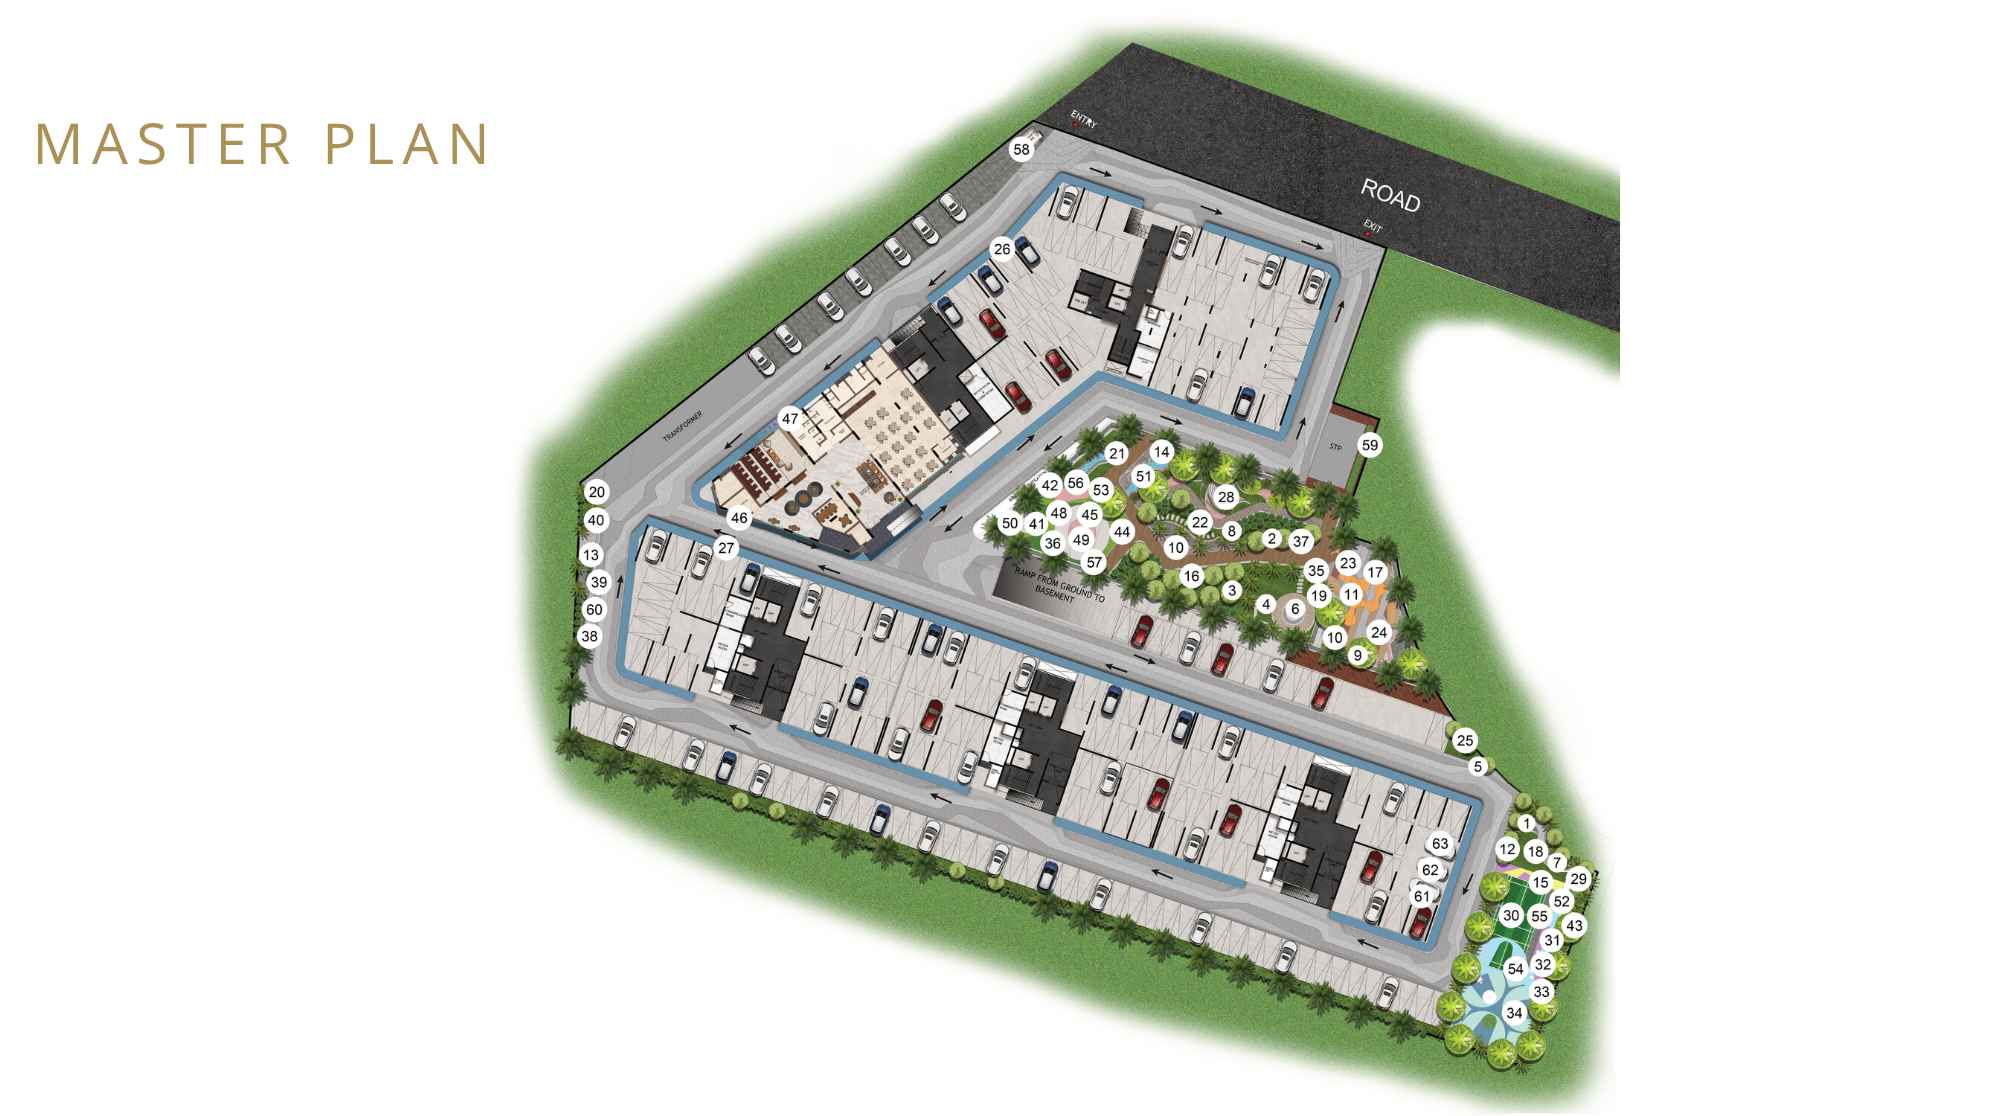
Casagrand-Caladium-Master-Layout
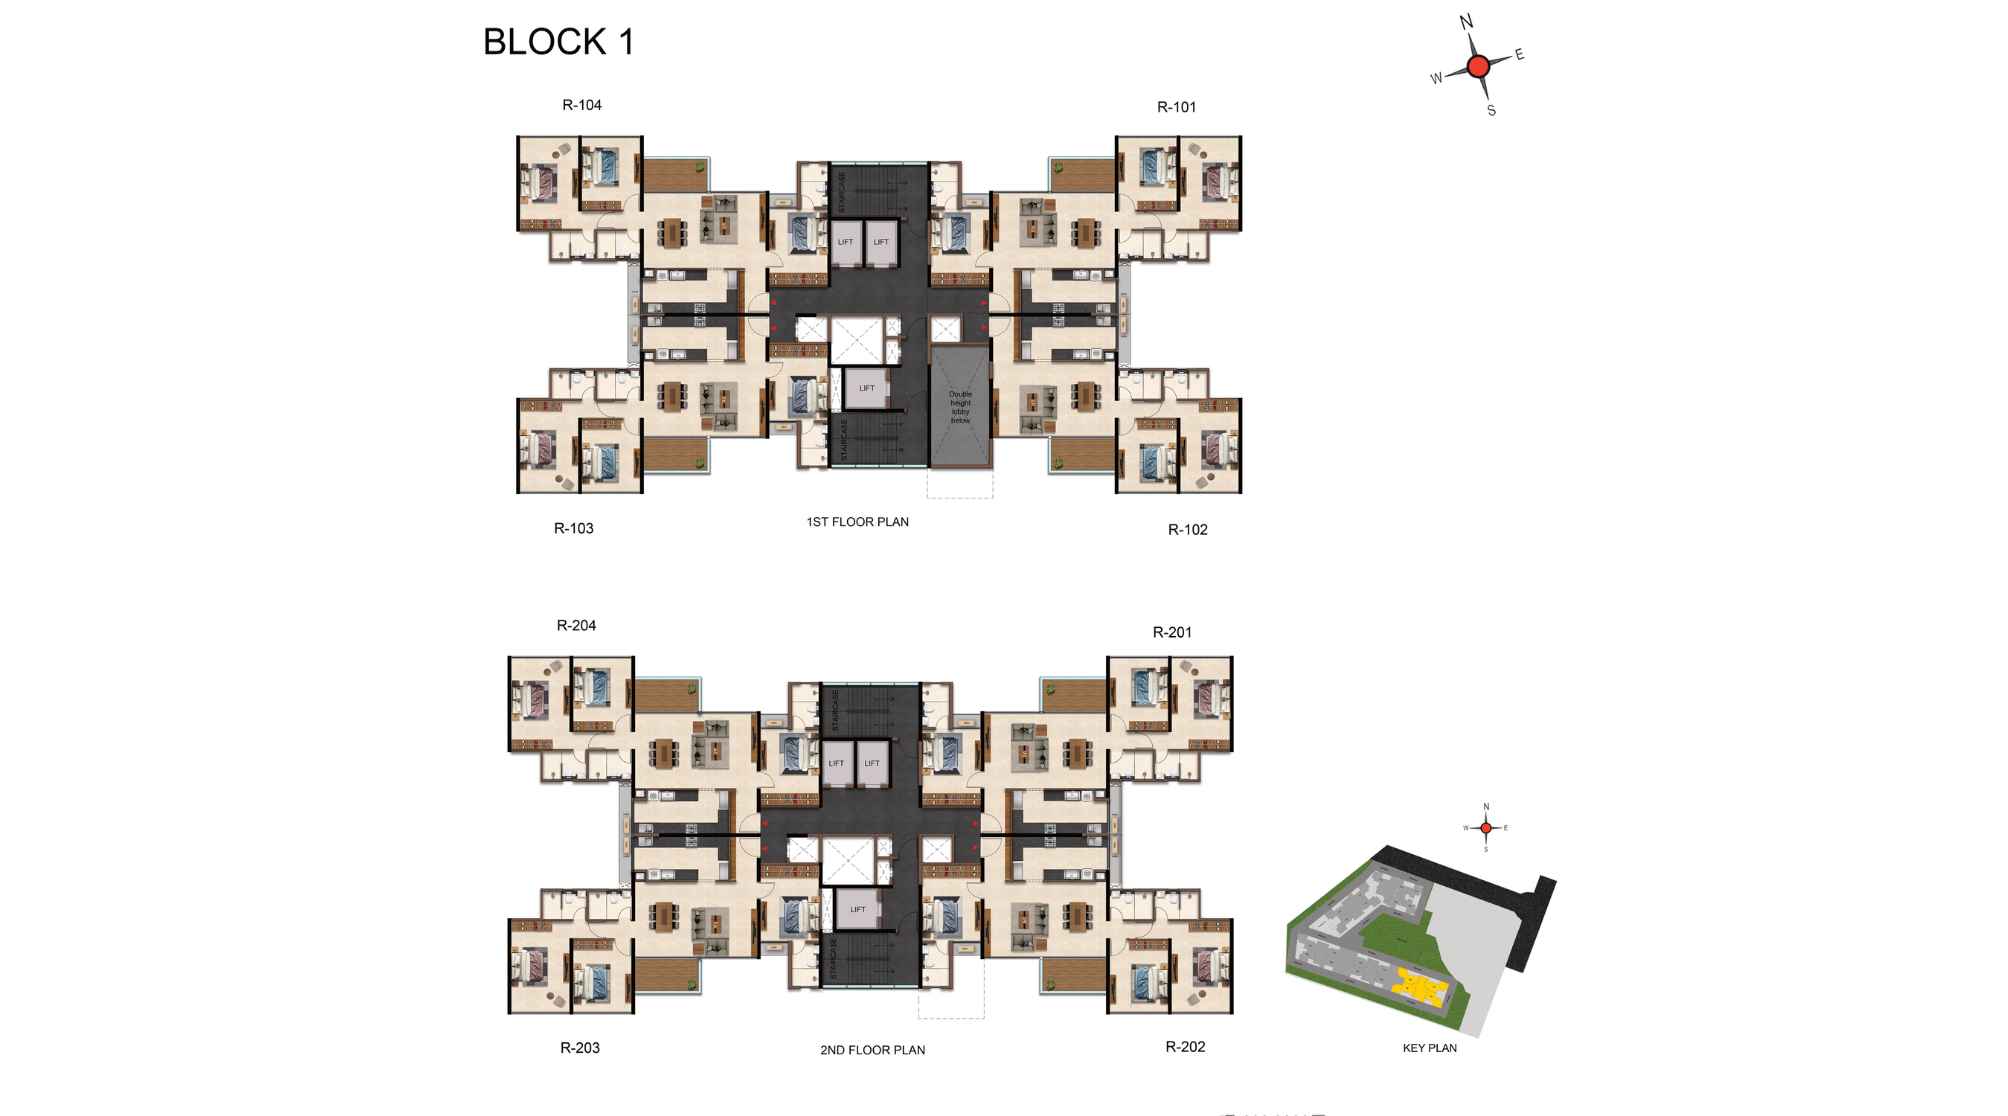
Casagrand-Caladium-Typical-Floor-Plan-Block-1
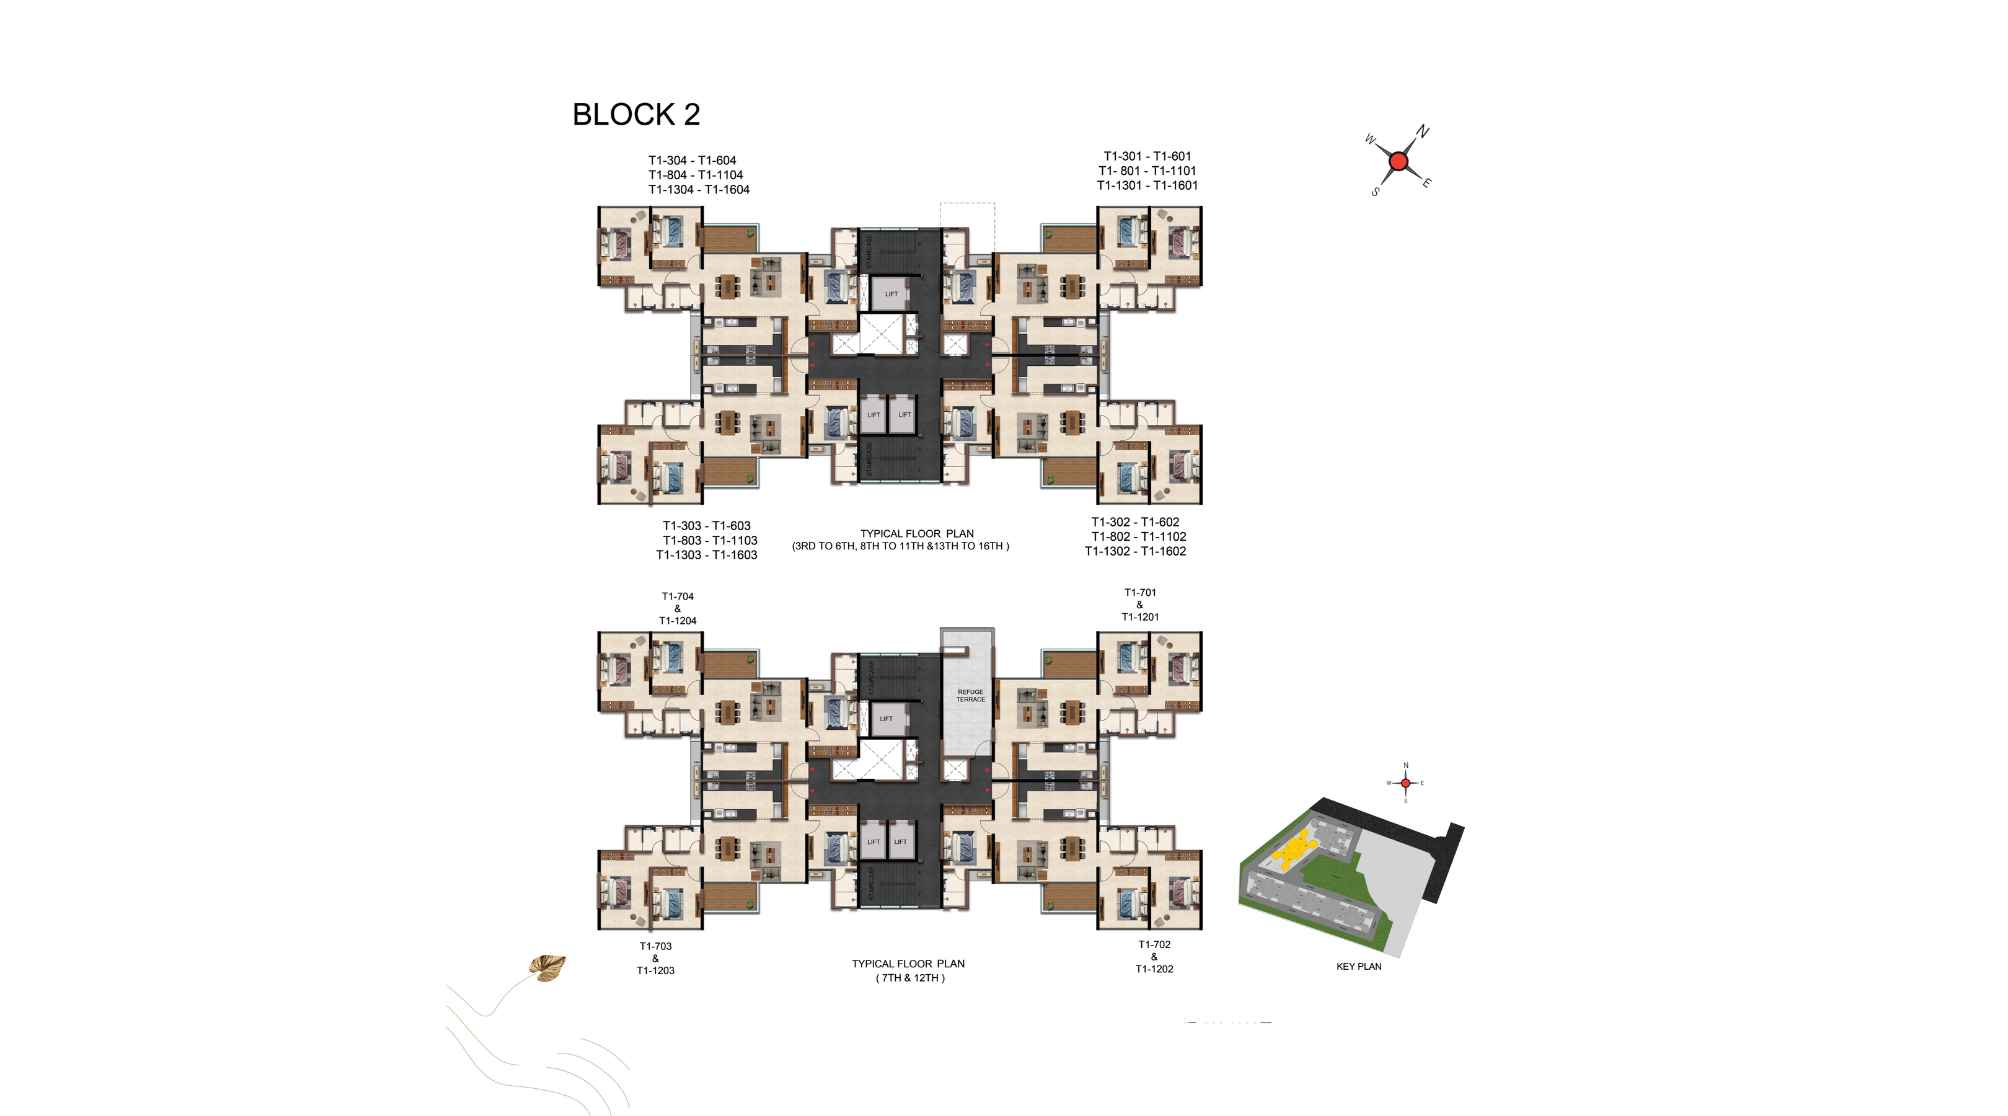
Casagrand-Caladium-Typical-Floor-Plan-Block-2
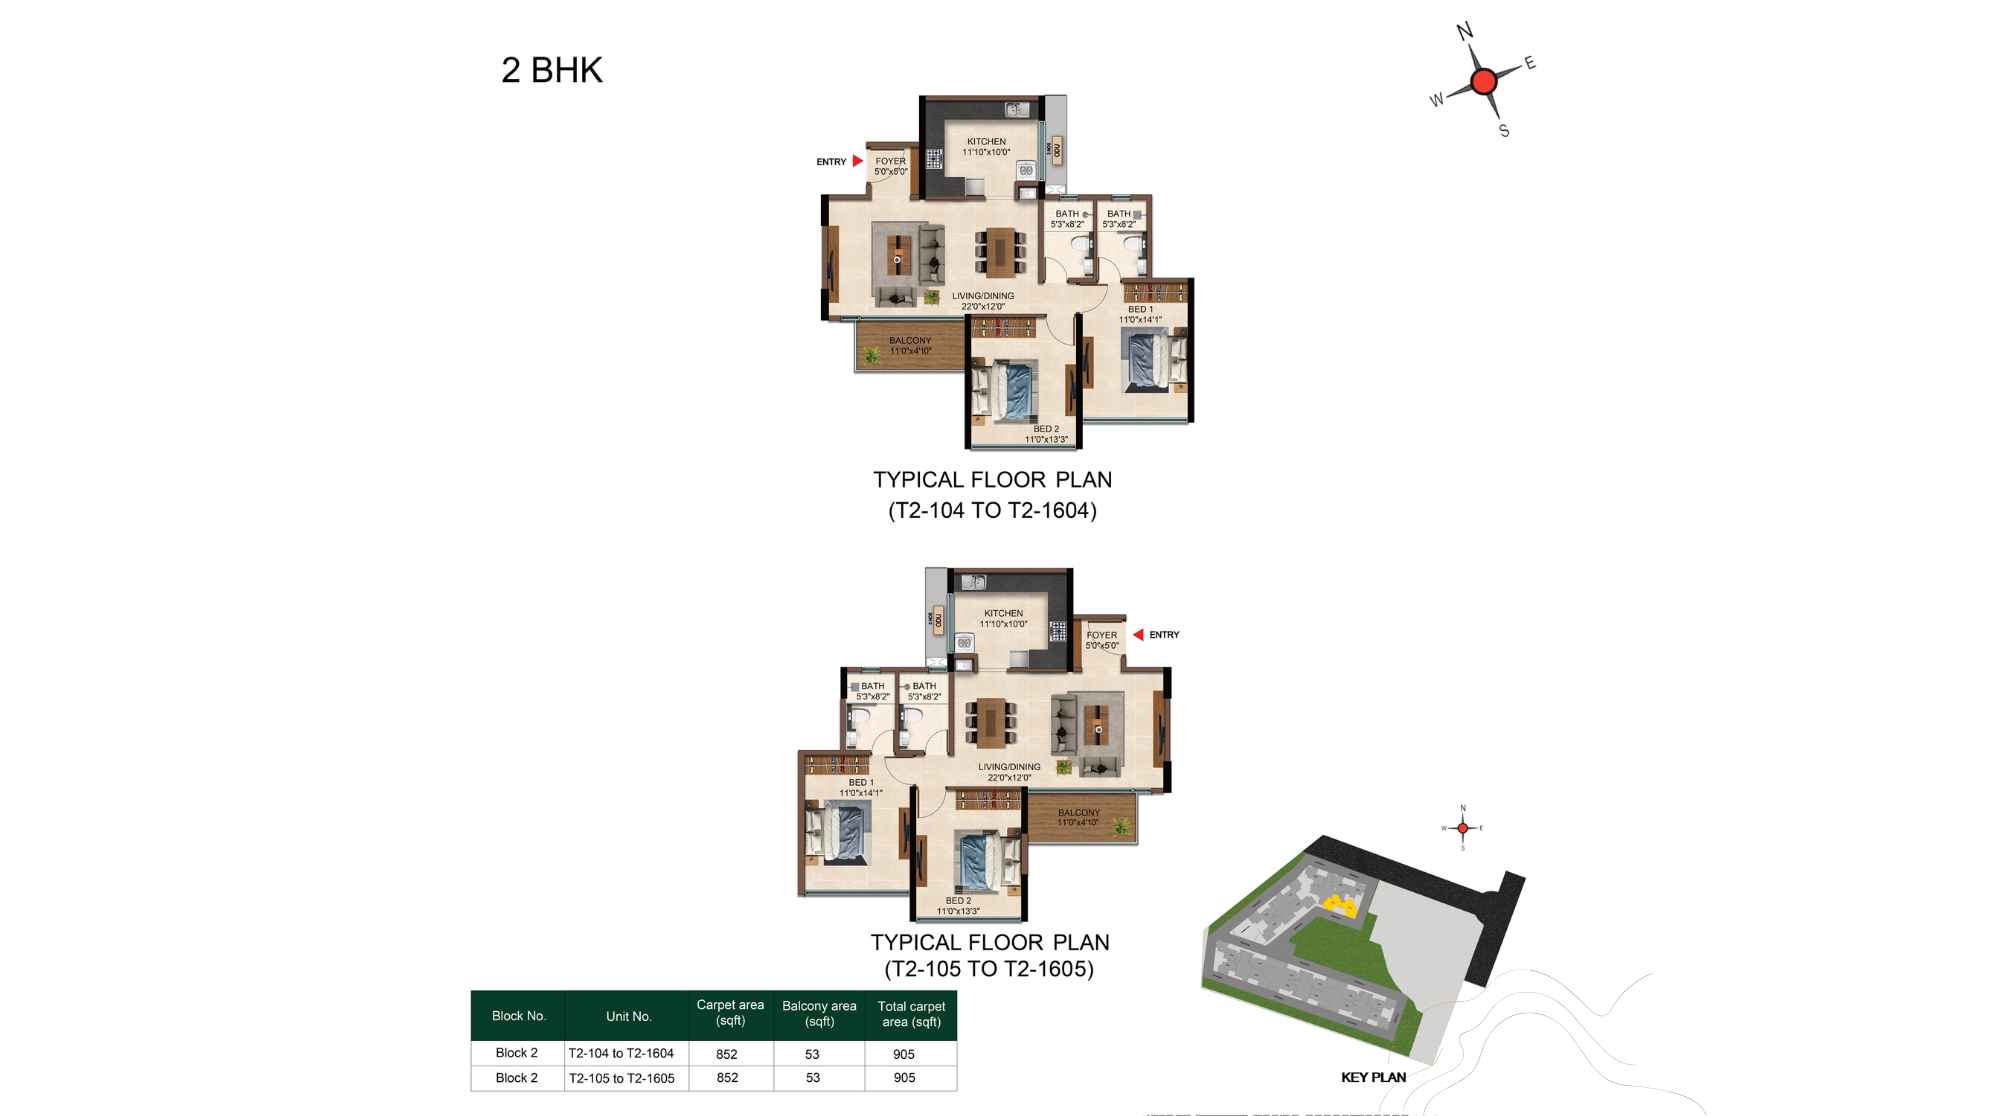
Casagrand-Caladium-Typical-Floor-Plan-2-BHK-905-sqft
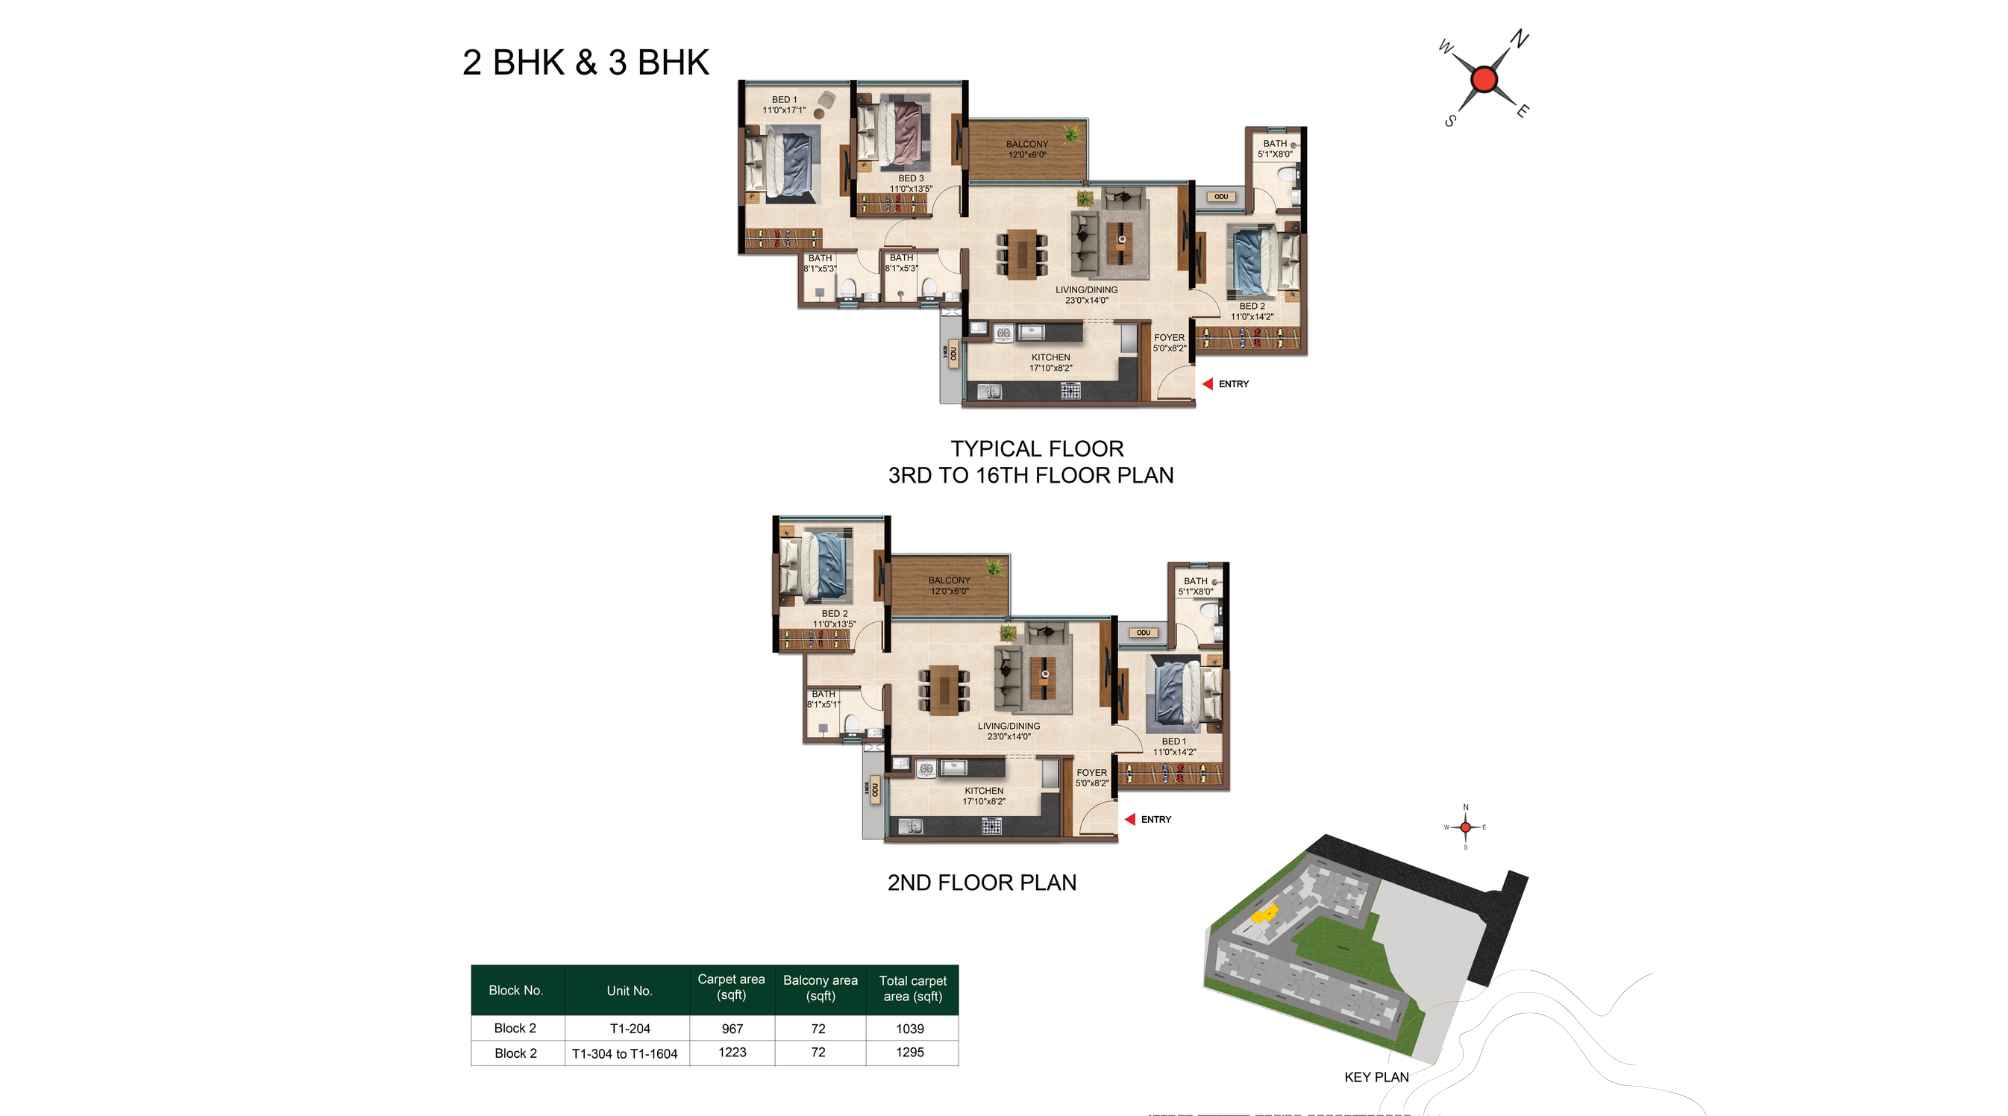
Casagrand-Caladium-Typical-Floor-Plan-2-&-3-BHK-1039-&-1293-sqft
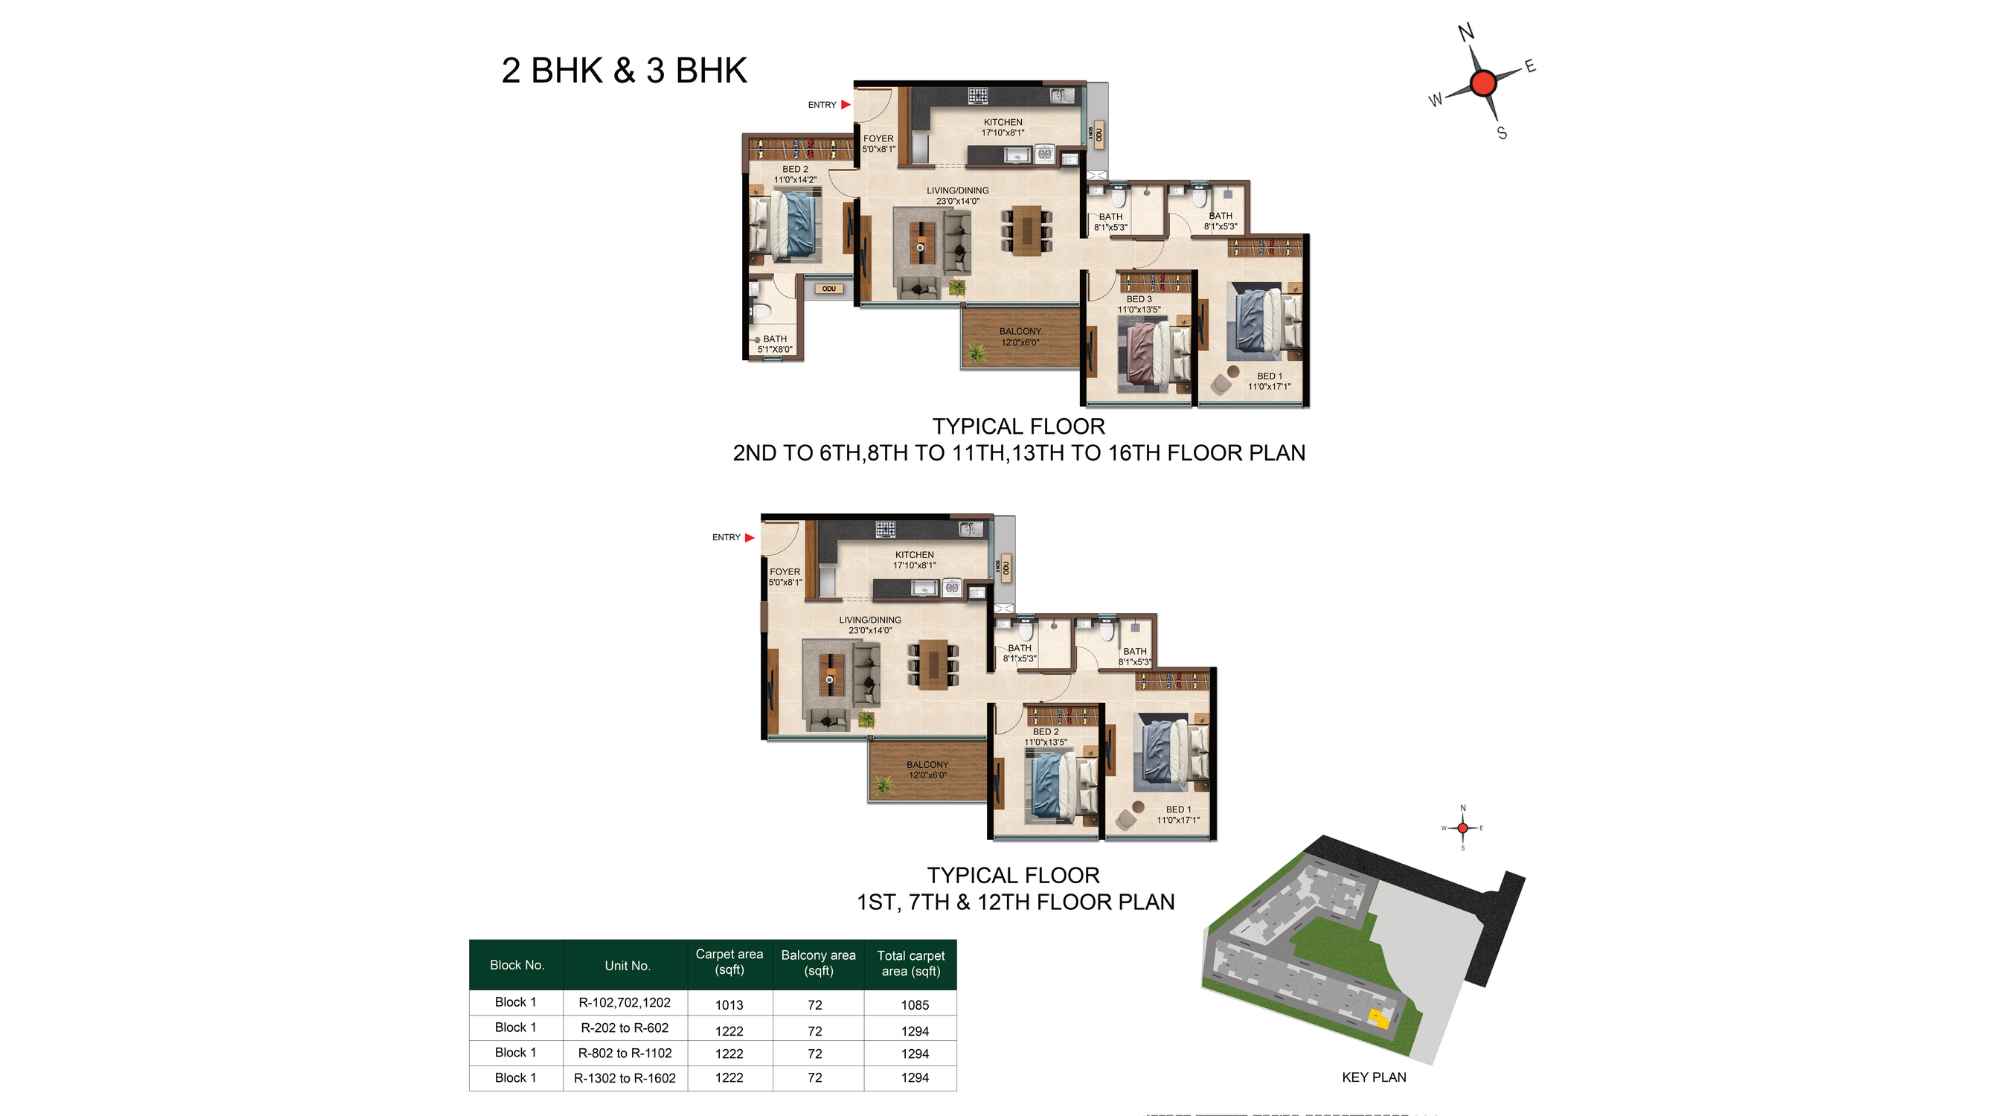
Casagrand-Caladium-Typical-Floor-Plan-2-&-3-BHK-1294-sqft
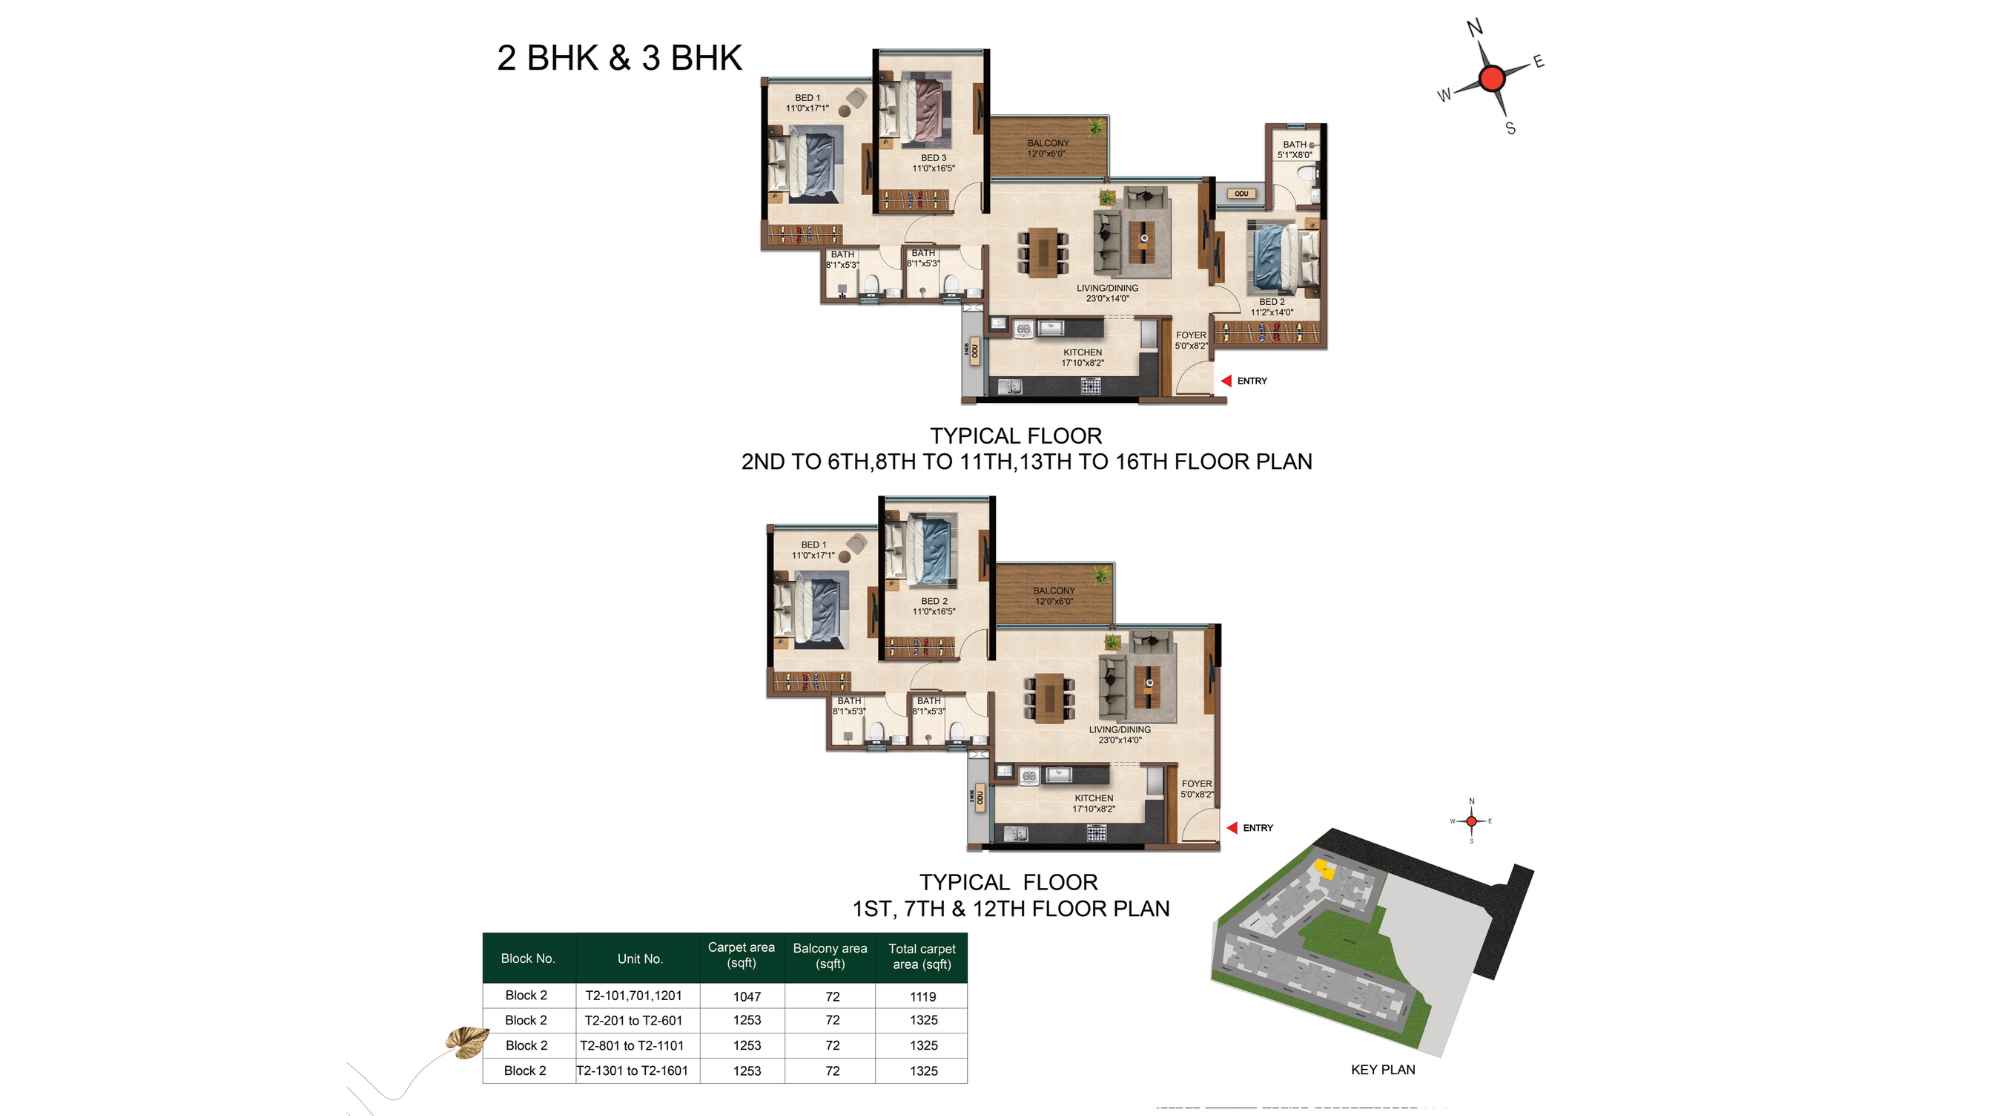
Casagrand-Caladium-Typical-Floor-Plan-2-&-3-BHK-1325-sqft
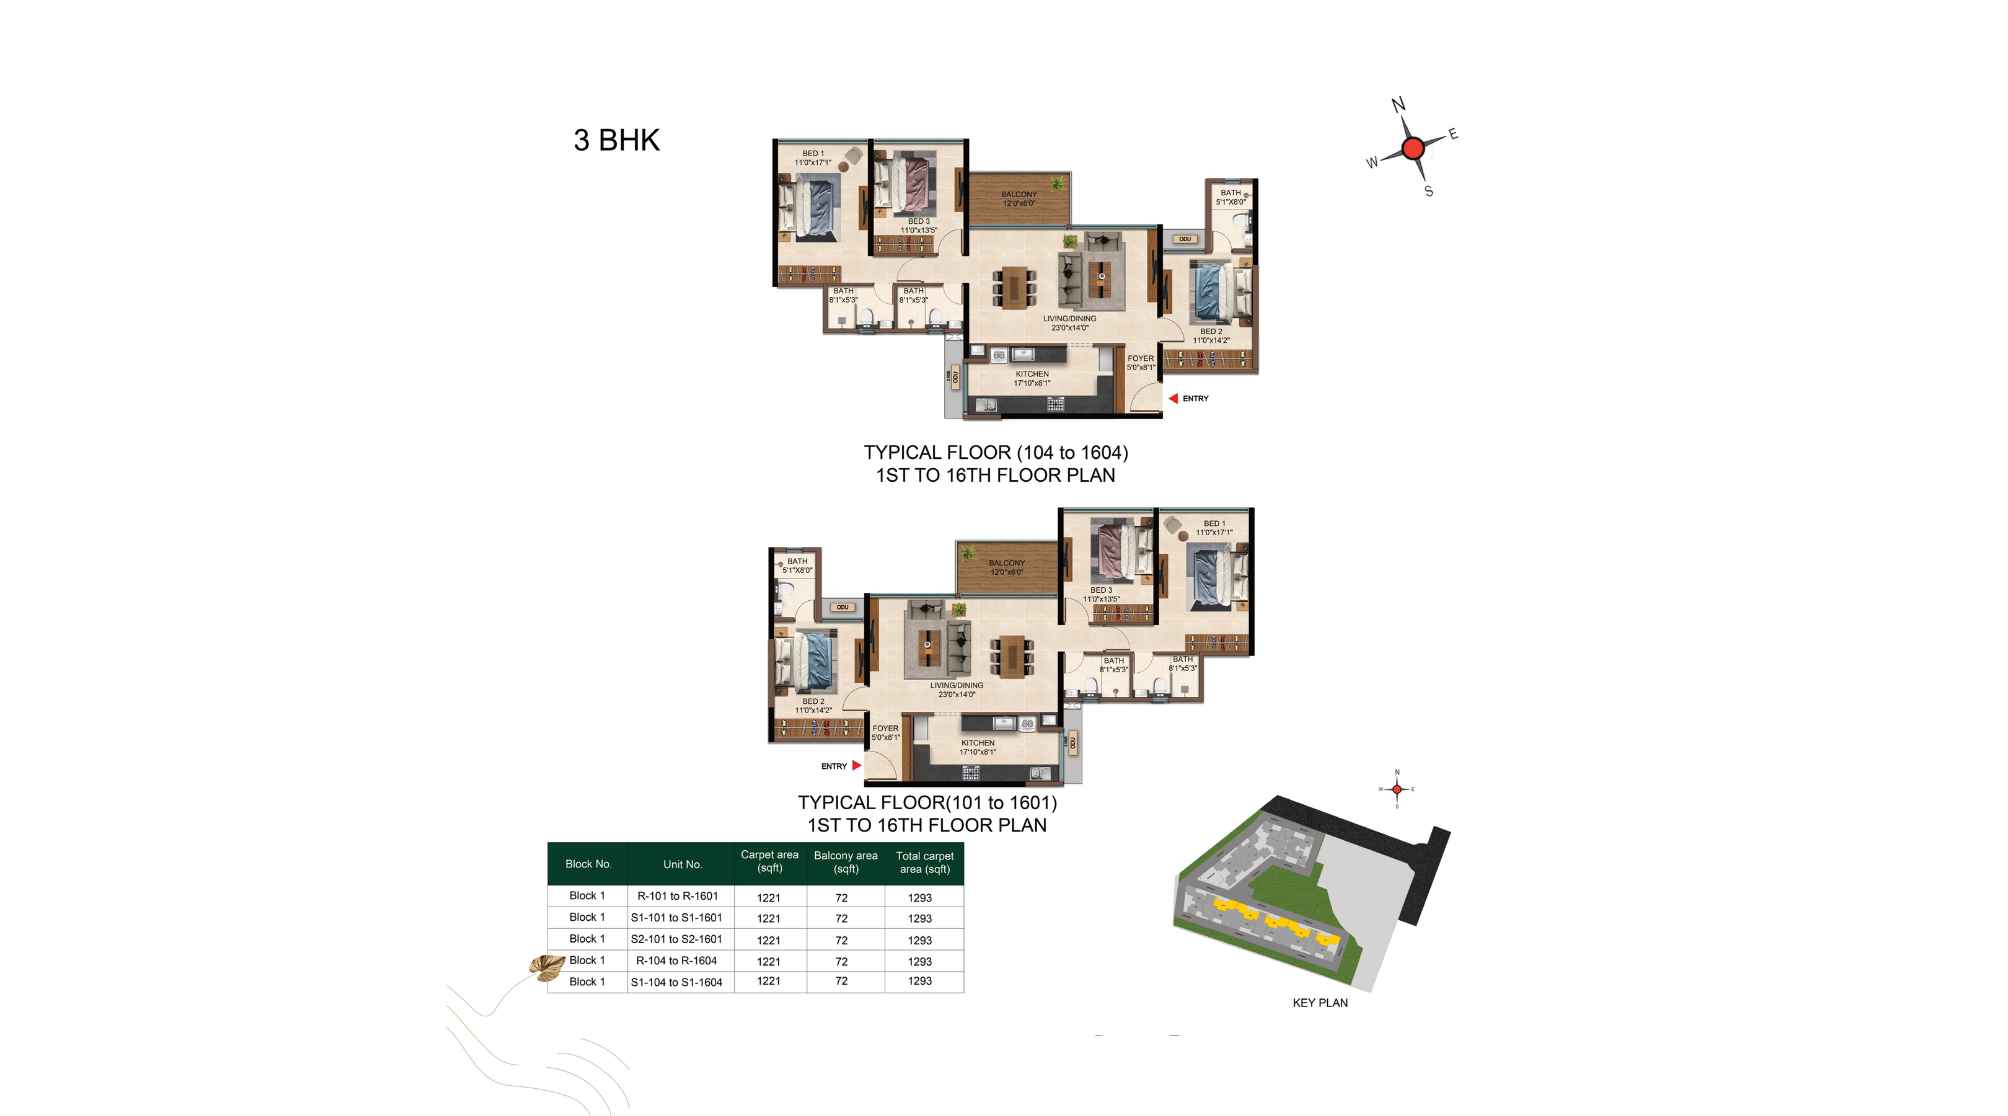
Casagrand-Caladium-Typical-Floor-Plan-3-BHK-1293-sqft
Casagrand Caladium Gallery
Elevation Images
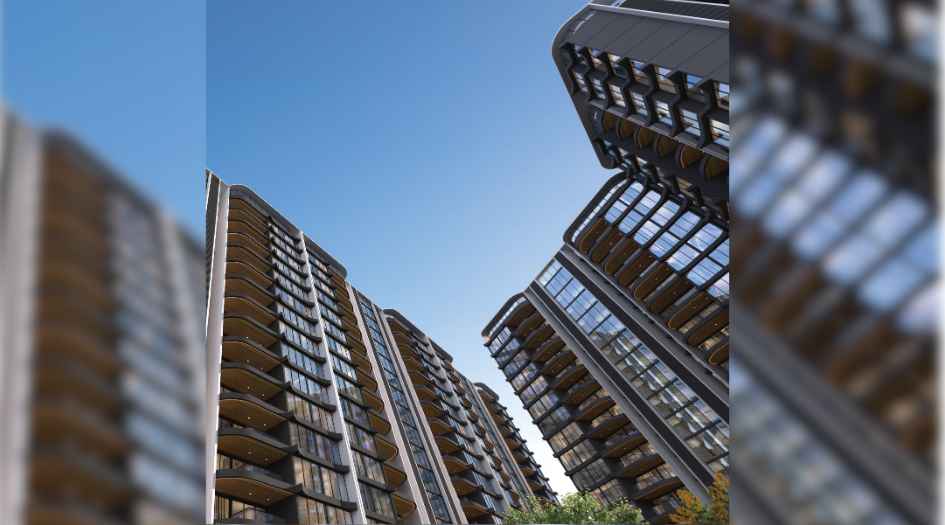
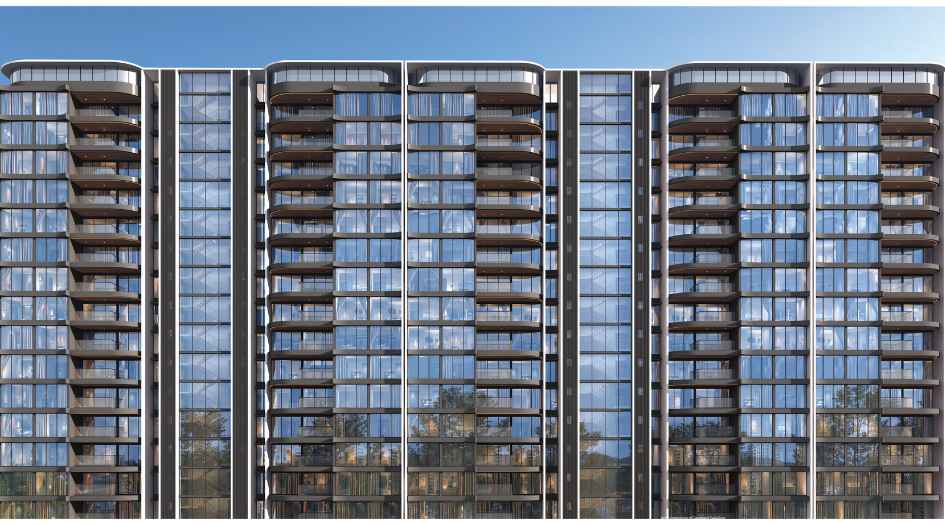
Casagrand-Caladium-Elevation-Image-eye-view
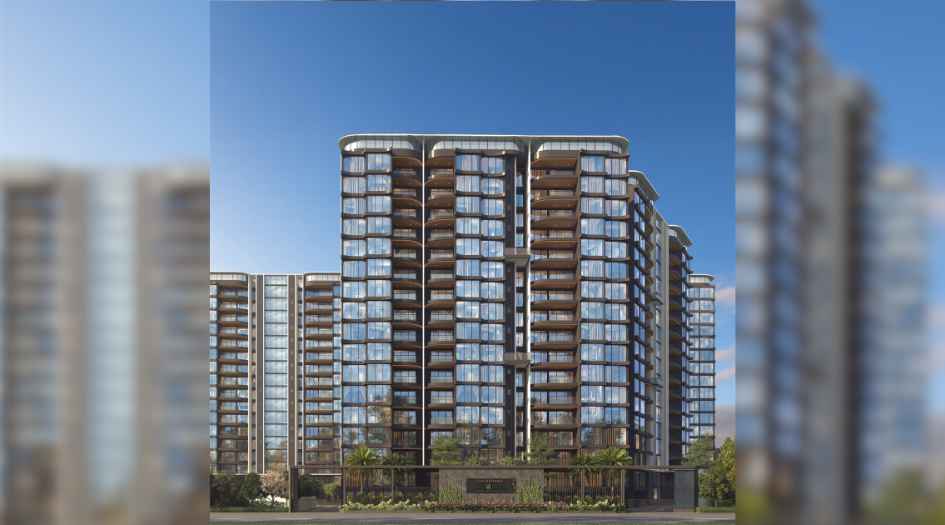
Casagrand-Caladium-Elevation-Image-front
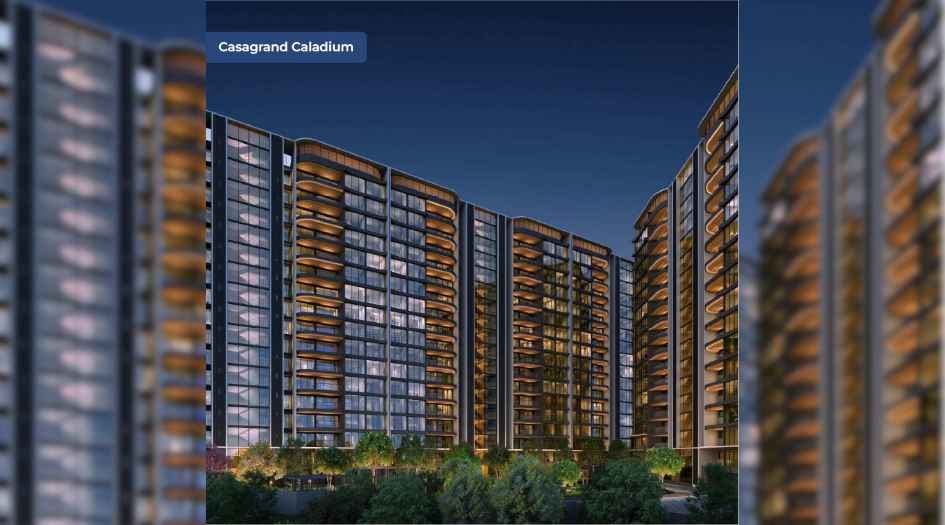
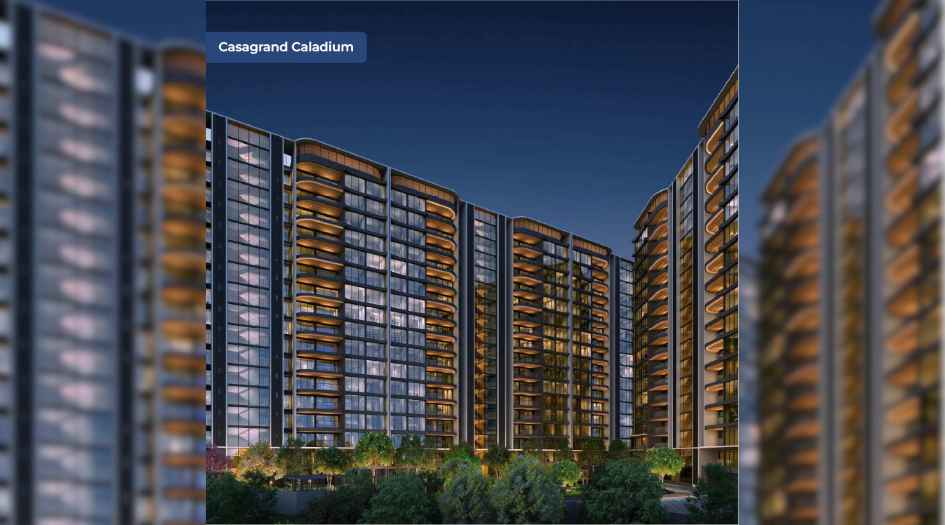
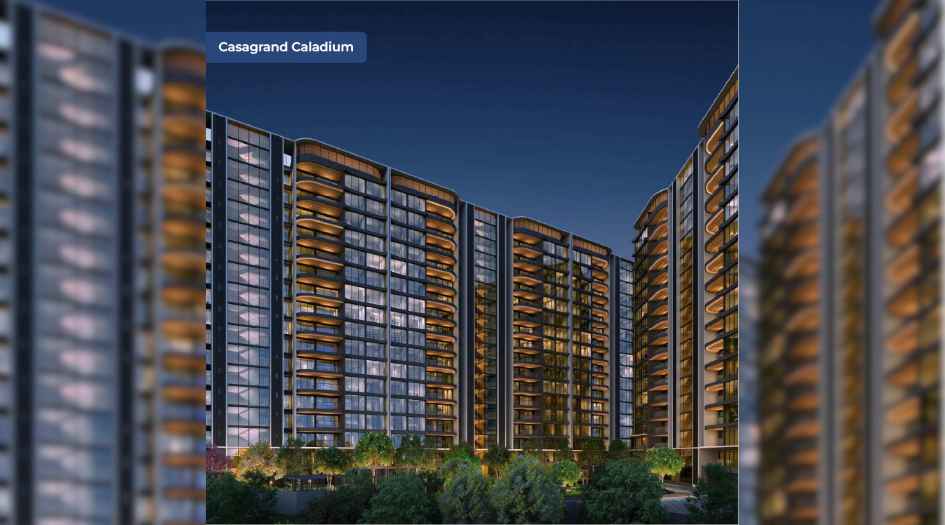
Casagrand-Caladium-Elevation-Image-Night
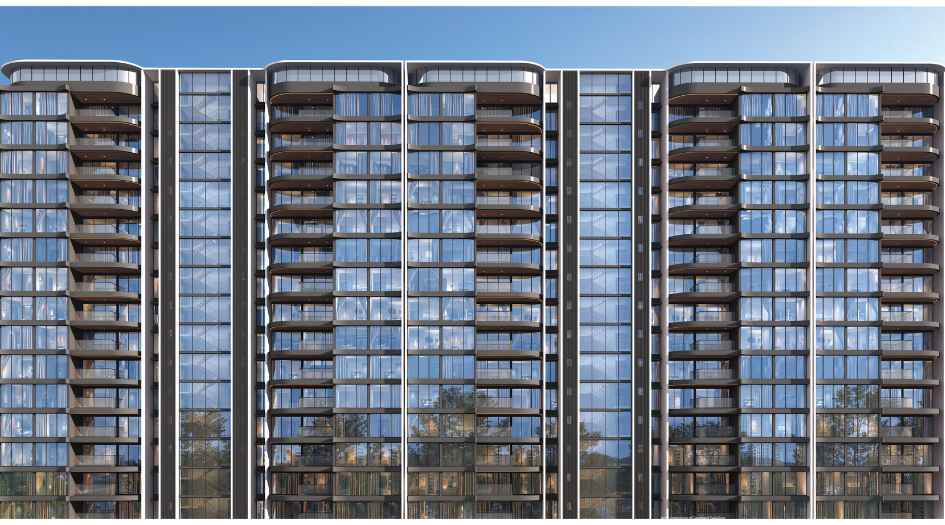
Casagrand-Caladium-Elevation-Image
Sample Flat Photos
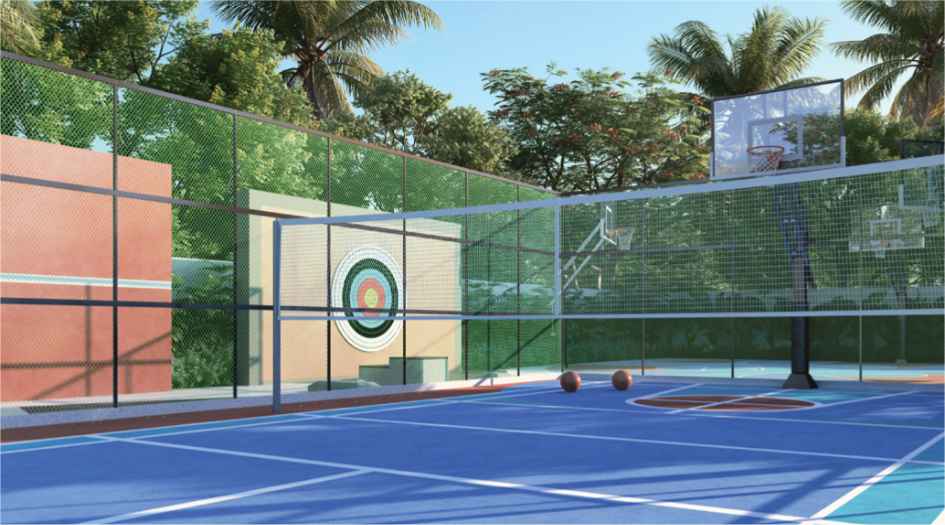
Casagrand-Caladium-Amenities-Basketball-Court
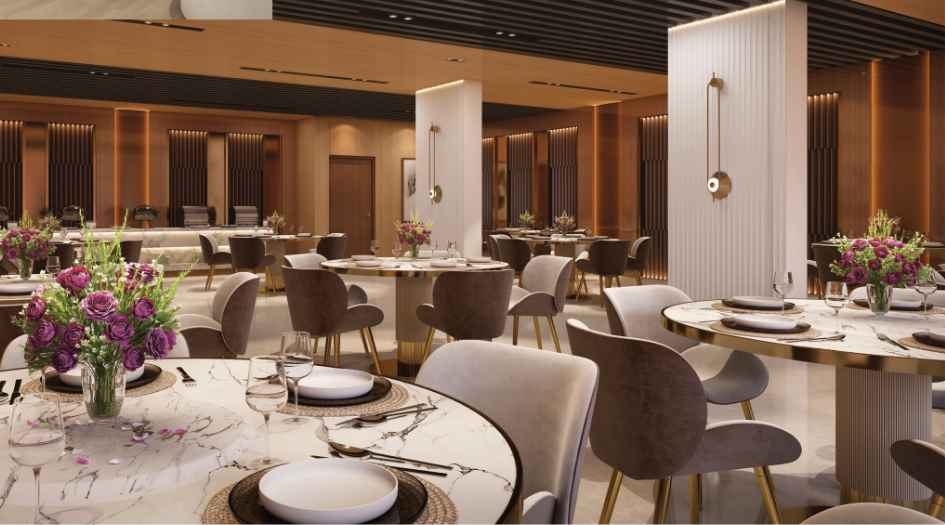
Casagrand-Caladium-Amenities-Clubhouse
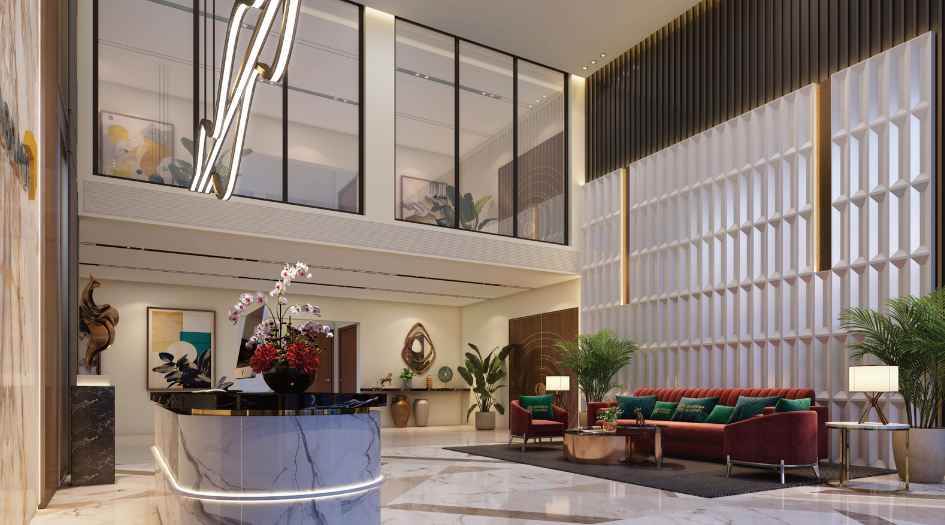
Casagrand-Caladium-Amenities-Reception-Lobby
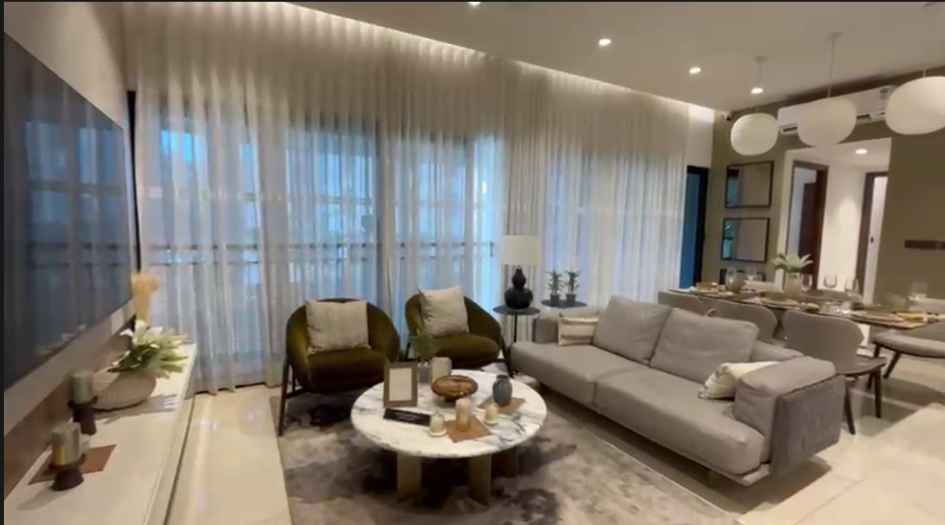
Casagrand-Caladium-Living-Room
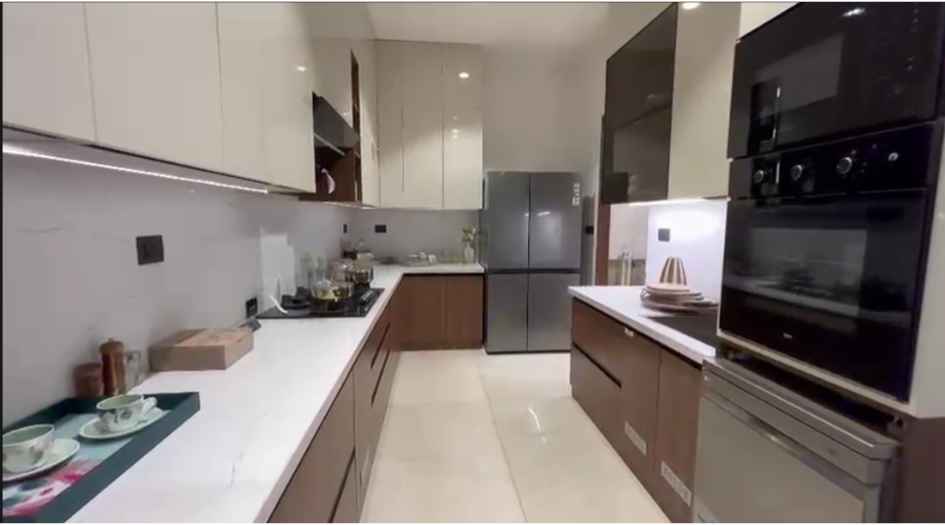
Casagrand-Caladium-Kitchen
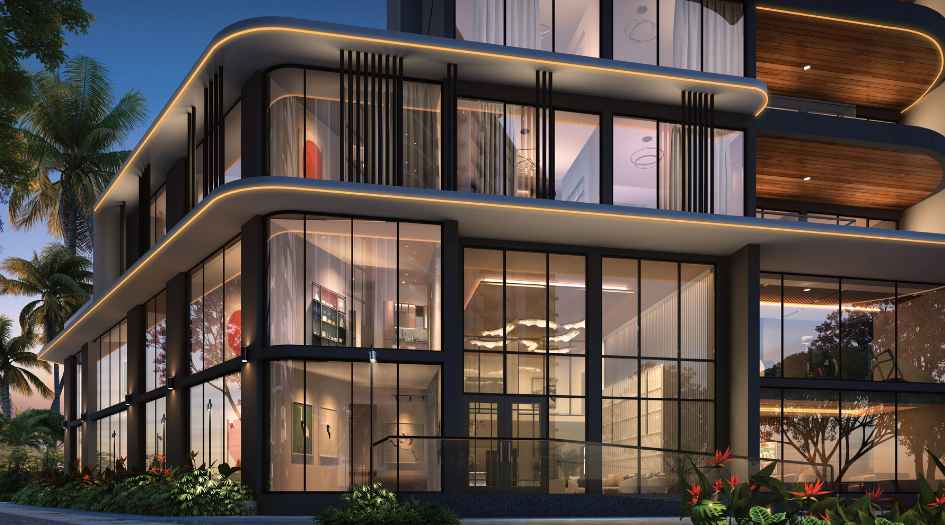
Casagrand-Caladium-Balcony-View
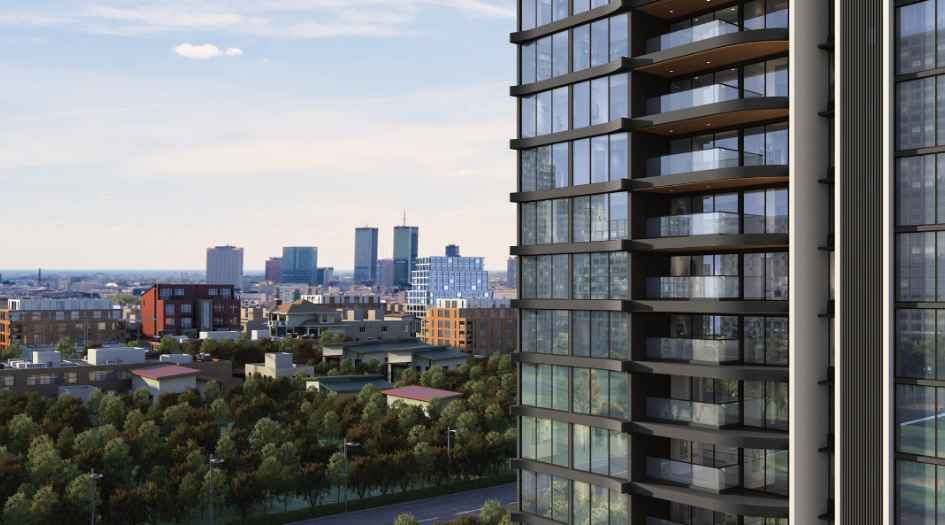
Casagrand-Caladium-Balcony
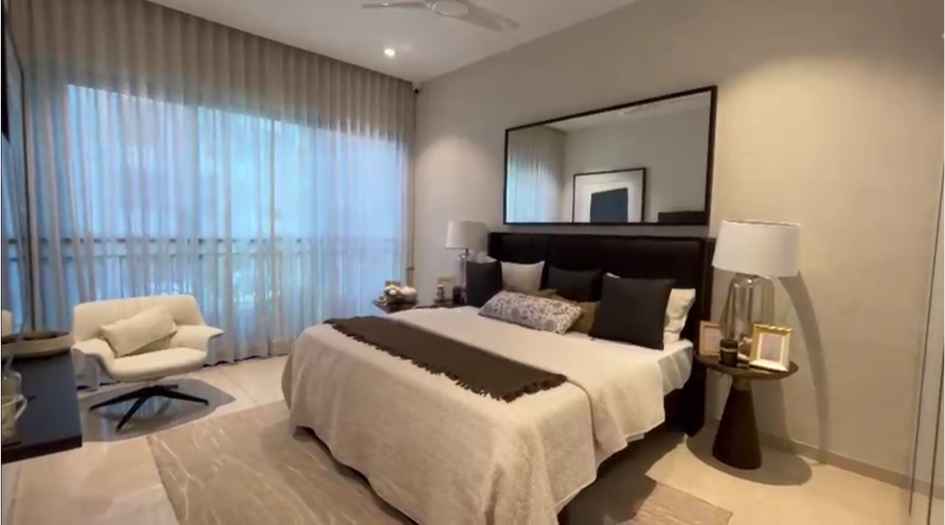
Casagrand-Caladium-Bedroom
External Amenities
- Amphitheatre
- Aromatic garden
- Central Tree Court
- Barbecue lawn
- Birds bath
- Campfire pit
- Party lawn
- Nature trail
- Hammock zone
- Performance deck
- Musical granite sculpture
- Mosaic garden
- Chess lawn
- Outdoor table tennis
- Adult nest swing
- Pergola seating
- Pets park
- Sculpture fountain
- Stepping walkway
- Shaded pavilion
- Senior citizens’ court
- Selfie spot
- Play mounds
- Curl swing
- Pulse interactive wall
- Tunnel play
- Kids’ interactive track
- Hopscotch
- Kids’ play area
- Circular alcove
- In-ground trampoline
- Educational play wall
- See-saw swing
- Kids’ basketball
- Giant snake & ladder
- Giant abacus
- Jogging track
- Cycling lane with bicycles
- Yoga court
- Integrated target workout
- Multipurpose court
- Tennis practice wall
- Outdoor CrossFit
- Athletic workout wall
- Circular basketball court
- Meditation deck
- Hurdle workout
- Outdoor gym
- Herbal spice garden
- Reflexology pathway
- Zen garden
- Plumaria tree court
- Informal movie screening
- Terrace floor games
- Sunset deck
- Wall barbecue
- Terrace hammock
- Hanging cabanas
- Solar work pods
- Camping tent
- Infinity reflexology walk
- Meditation and reading lawn
- Terrace yoga
- Rooftop gym
- Bicycle parking
- Mosquito magnet
- Car charging bay
- Air filling station
- Car wash zone
Internal Features
- Veneer-finished main door with marble architrave
- Smart digital lock with mobile access and key sharing
- Premium vitrified tile flooring
- Wooden tile finish in balconies
- French sliding doors and windows with tinted toughened glass
- Designer internal doors with elegant hardware
- Spacious bathrooms with large tiles and bronze-tinted partitions
- Rain shower and trench drain in every bathroom
- Brushed bronze Kohler fittings with granite washbasins
- Master control switch
- Ceiling-mounted adjustable cloth drying system
- Sleek tinted sliding shutters for a seamless interior look
- Centralized cores for enhanced privacy
- Open horizontal layouts in spacious 3 BHKs
- Efficient zero-waste floor plans
- Larger bedrooms and bathrooms
- FRLS copper wiring
- Modular switches
- AC provisions
- TV and data points
- USB charging points
- Master control switch
- Outdoor weatherproof sockets
- French doors allowing 3X more natural light and ventilation
- Beautiful podium or outside views from all living spaces

Casagrand Builders -
Casagrand is one of South India’s leading real estate developers, known for delivering premium residential projects with innovative designs, modern architecture, and world-class amenities. Established with a vision to create high-quality living spaces, Casagrand has developed landmark residential communities across Chennai, Bengaluru, Coimbatore, and Hyderabad. The company is recognized for its customer-centric approach, timely project delivery, superior construction quality, and thoughtfully planned homes that cater to contemporary lifestyles. With a strong focus on luxury, comfort, sustainability, and lifestyle-driven developments, Casagrand continues to redefine urban living through spacious residences, premium amenities, and strategically located projects.
Enquire Now
Casagrand Caladium Construction Status
Casagrand Caladium Location
Casagrand Caladium Sales Gallery / Office Address & Experience Center
Manjari Rd, Manjri Bk, Pune, Maharashtra 412307
Casagrand Caladium MahaRera
P52100080302
The website project is registered under maharera.maharashtra.gov.in
Frequently Asked Question
Upper Kharadi is the prime location of Casagrand Caladium, offering seamless connectivity to major IT hubs, business districts, schools, hospitals, and entertainment destinations in Pune.
Casagrand is the developer of Casagrand Caladium, known for delivering premium residential communities with world-class amenities and modern architecture.
Casagrand Caladium offers spacious 2 & 3 BHK luxury residences designed for comfortable and modern family living.
- Spacious 2 BHK apartments ranging from 905 sq.ft. to 1119 sq.ft.
- Grand 3 BHK apartments ranging from 1293 sq.ft. to 1325 sq.ft.
Casagrand Caladium comprises 5 premium towers with G+B+16 storeys, thoughtfully planned with modern architecture and elegant elevations.
The project features East & West-facing main entrances for all homes, open horizontal layouts in spacious 3 BHKs, 70% open spaces with over 30,000 sq.ft. of lush greenery, and a grand 13,500 sq.ft. clubhouse with an 1,800 sq.ft. rooftop infinity pool.
Residents can enjoy 110+ world-class amenities, including an oxygen-infused gym, sky cinema, themed gardens, rooftop infinity pool, fitness zones, indoor games, landscaped leisure spaces, wellness amenities, children’s play areas, sports courts, and many more lifestyle features for all age groups.
The MahaRERA registration number of Casagrand Caladium is P52100080302
The information provided on this website is intended exclusively for informational purposes and should not be construed as an offer of services. This site is managed by a RERA authorized real estate agent namely Digipace Consulting (OPC) Private Limited (Registered Agent bearing RERA No: A51700026634).
This website is a digital promotional showcase managed by
Digipace Consulting (OPC) Private Limited,
an independent, MahaRERA-registered real estate agent bearing
MahaRERA Real Estate Agent Registration No. A51700026634.
The project showcased herein, Casagrand Caladium, is a registered real estate project developed by Casagrand Builders, bearing MahaRERA Project Registration Number: P52100080302. All project-related particulars, including specifications, configurations, dynamic floor plans, and layout designs, are provided for consumer awareness and initial guidancee.
The text, representations, layout diagrams, and computer-generated mockups or images used on this portal are artist impressions and are indicative only. The final terms, pricing structure, dynamic stock availability, and specific project timelines are subject to change as per the promoter/developer’s updates or market modifications. In strict alignment with the Real Estate (Regulation and Development) Act, 2016 (RERA), all buyers are encouraged to independently verify all verified files, sanctioned building plans, and project progress statuses on the official MahaRERA website at https://maharera.maharashtra.gov.in under the registered project number before making any booking or financial commitment.
Digipace Consulting (OPC) Private Limited functions purely as an authorized sourcing/facilitating partner and shall not be held liable for any unilateral alterations made by the developer to the underlying layout or project construct.